Save
Ask
Tour
Hide
Share
$395,000
New Listing

2301 Laurel Oak Drive
Oceola Township, MI 48855

For Sale|Single Family Residence|Active
3
Beds
3
Total Baths
2
Full Baths
1
Partial Bath
2,452
SqFt
$161
/SqFt
1998
Built
Subdivision:
HICKORY HILLS CONDO
County:
Livingston
Call Now: 810-220-7653
Is this the listing for you? We can help make it yours.
810-220-7653
Upcoming Open Houses
Sun, Nov 1, 12:05 PM - 3:00 PM
2301 Laurel Oak Drive2301 Laurel Oak Drive2301 Laurel Oak Drive2301 Laurel Oak Drive
Save
Ask
Tour
Hide
Share

Mortgage Calculator

Monthly Payment (Est.)

Enter an interest rate to see your estimated monthly payment.
Calculator powered by Showcase IDX, a Constellation1 Company. Copyright ©2026 Information is deemed reliable but not guaranteed.

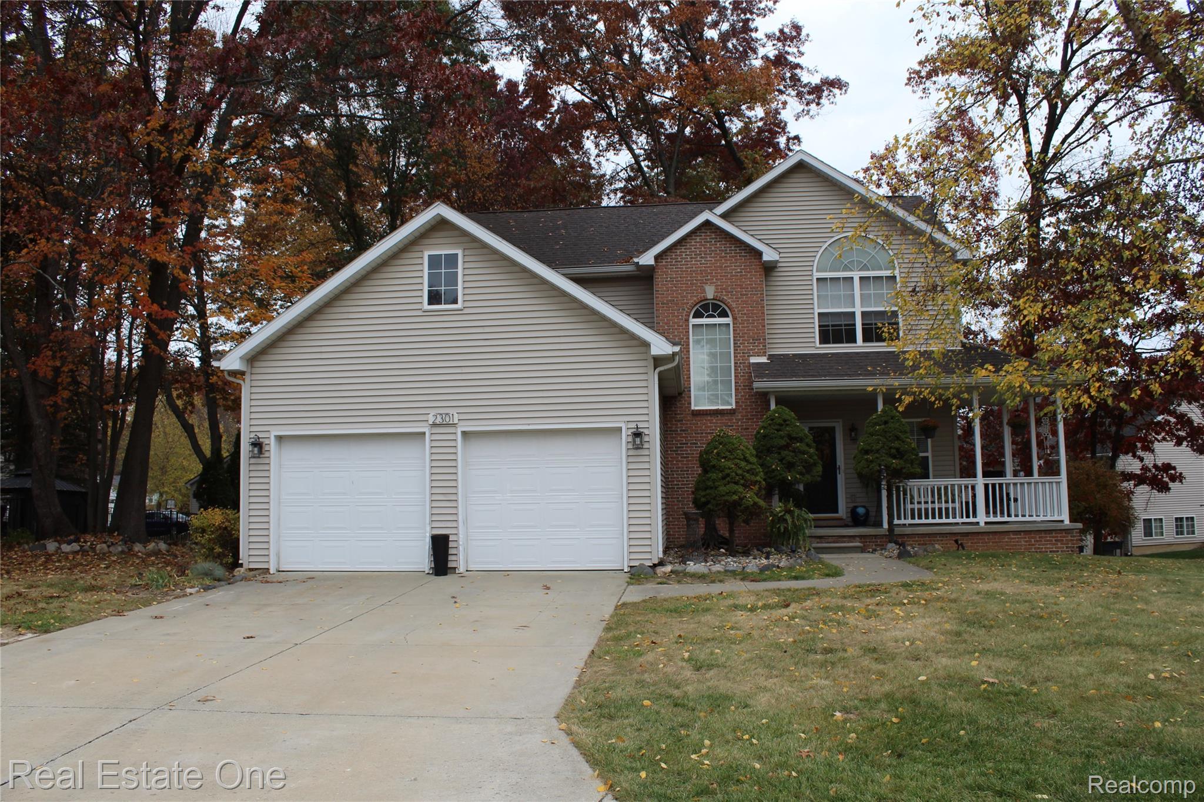
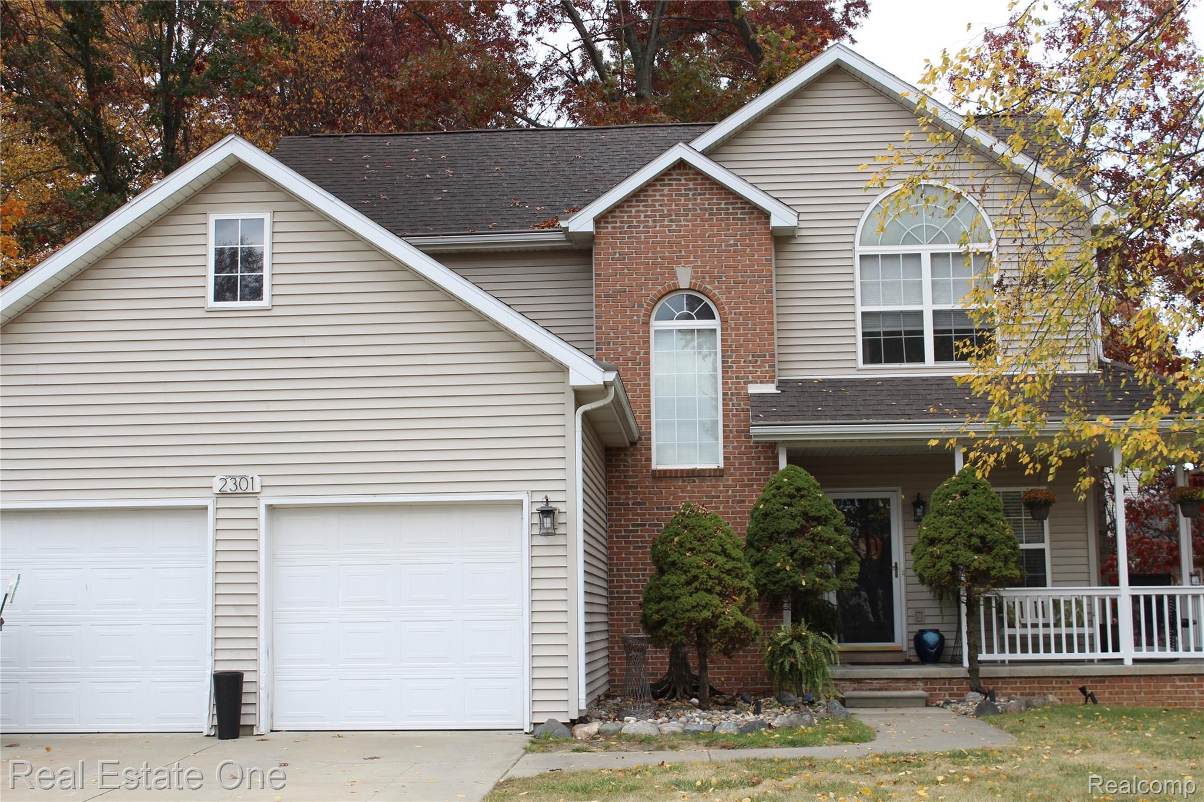
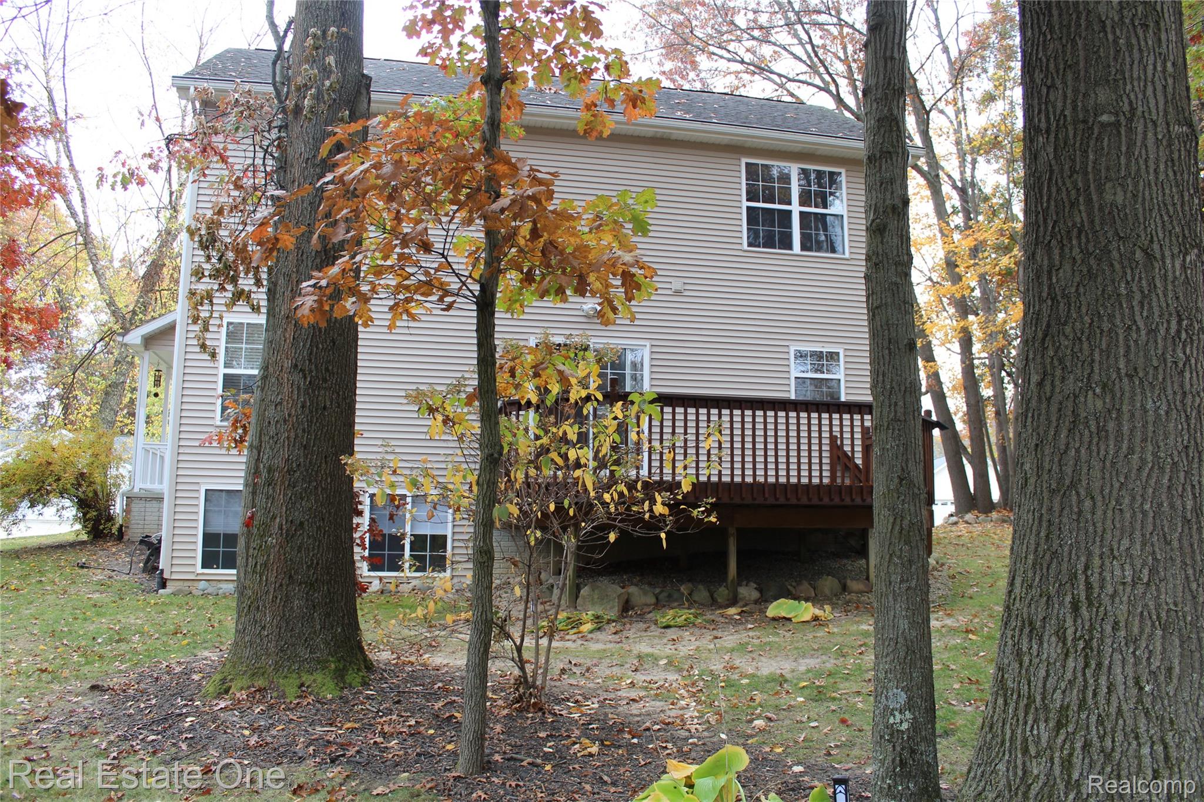
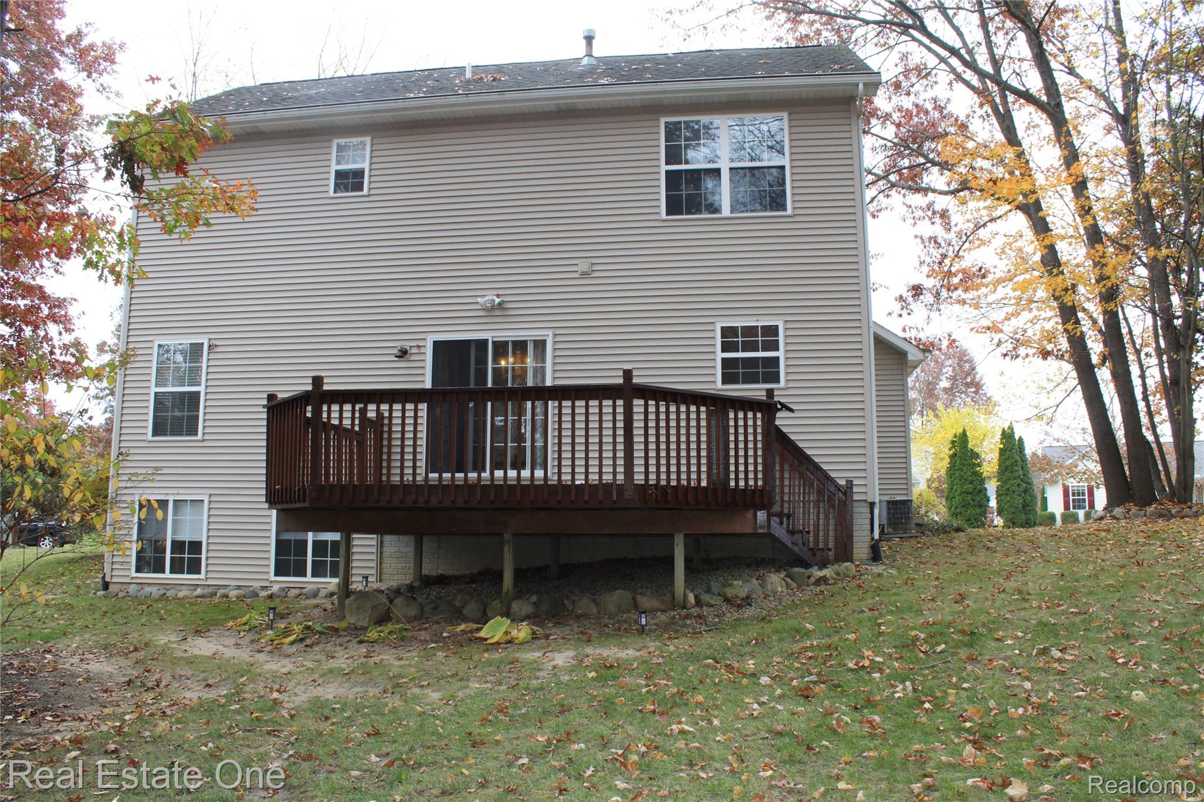
Welcome Home to this lovely 3-bedroom, 2.5 bath Colonial, 2 car attached garage and curb appeal!! Nice flowing floor plan with plenty of natural light, cozy up to the natural gas log fireplace in the living room , dinners in the formal dining room with a large door wall leading to the deck overlooking a rolling back yard with mature trees. The large kitchen offers plenty of cabinets and working space, a breakfast nook, a pantry, all appliances stay!!! Open stair case to the upper-level 3 good sized bedrooms with spacious closets. The primary bedroom has a vaulted ceiling and large wall of windows, a walk in closet and private bath with a double bowl sink and stand-up shower. Family room in the finished basement with day light windows, plenty of space for entertaining large gatherings. Gun vault in mechanical room stays. Located close to town, medical, shopping, schools, M 59 and I-96 Plenty to do in Howell, Balloon Fest, Melon Fest, Scare Crow Days, summer concerts on the Courthouse Lawn “Amphitheater Theater”

Save
Ask
Tour
Hide
Share
Listing Snapshot
Price 
$395,000
Days On Site 
0 Days
Bedrooms 
3
Inside Area (SqFt) 
2,452 sqft
Total Baths 
3
Full Baths 
2
Partial Baths 
1
Lot Size 
0.12 Acres
Year Built 
1998
MLS Number 
20261088133
Status 
Active
Property Tax 
$3,246
HOA/Condo/Coop Fees 
$50 monthly
Sq Ft Source 
Public Records
Friends & Family
Recent Activity
6 hours agoStatus changed to Active
6 hours agoListing updated with changes from the MLS
11 hours agoListing first seen on site
General Features
Acres 
0.12
Attached Garage 
Yes
Cross Street 
N M59 and Eager Rd
Disclosures 
Taxes Homestead Exempt
Garage 
Yes
Garage Spaces 
2
Levels 
Two
Parking 
AttachedDirect AccessGarage Faces Front
Pets 
Call
Property Sub Type 
Single Family Residence
Security 
Smoke Detector(s)
Sewer 
Public Sewer
Special Circumstances 
Standard
SqFt Above 
1652
SqFt Below 
800
Style 
ColonialContemporary
Utilities 
Underground Utilities
Water Source 
Public
Interior Features
Appliances 
Gas Water HeaterDishwasherDisposalDryerElectric CooktopExhaust FanENERGY STAR Qualified DryerENERGY STAR Qualified WasherFree-Standing RefrigeratorIce MakerWasher
Basement 
Walk-Out AccessDaylightFinishedSump Pump
Cooling 
Central Air
Fireplace 
Yes
Fireplace Features 
GasGreat Room
Heating 
Exhaust FanForced AirNatural Gas
Interior 
High Speed Internet
Laundry Features 
Gas Dryer HookupOtherWasher Hookup
BathFull 
Dimensions - 9 X 6Level - Second
BathLav 
Dimensions - 6 X 4
Bedroom 
Dimensions - 12 X 11Level - Second
BreakfastNookRoom 
Dimensions - 12 X 10
Dining Room 
Dimensions - 12 X 10
Family Room 
Dimensions - 21 X 30Level - Basement
Great Room 
Dimensions - 24 X 13
Laundry 
Master Bathroom 
Dimensions - 15 X 14Level - Second
Master Bedroom 
Dimensions - 14 X 14Level - Second
Save
Ask
Tour
Hide
Share
Exterior Features
Construction Details 
BrickVinyl Siding
Exterior 
Lighting
Lot Features 
Wooded
Patio And Porch 
CoveredDeckPorch
Pool Features 
None
Roof 
Asphalt
Community Features
Association Fee 
$150.0
Association Fee Frequency 
Quarterly
MLS Area 
Area01071OceolaTwp
School District 
Howell
Financing Terms Available 
CashConventionalFHAVA Loan
Building Access 
GroundLevelwSteps
Roads 
Paved
Schools
School District
Howell
Elementary School
Unknown
Middle School
Unknown
High School
Unknown
Listing courtesy of Real Estate One-Brighton: [email protected]


IDX provided courtesy of Realcomp II Ltd. via RealcompIILtd. Copyright © 2026 Realcomp II Ltd. Shareholders.

IDX information is provided exclusively for consumers' personal, non-commercial use and may not be used for any purpose other than to identify prospective properties consumers may be interested in purchasing and that the data is deemed reliable but not guaranteed accurate by the MLS.

Neighborhood & Commute
Source: Walkscore
Save
Ask
Tour
Hide
Share